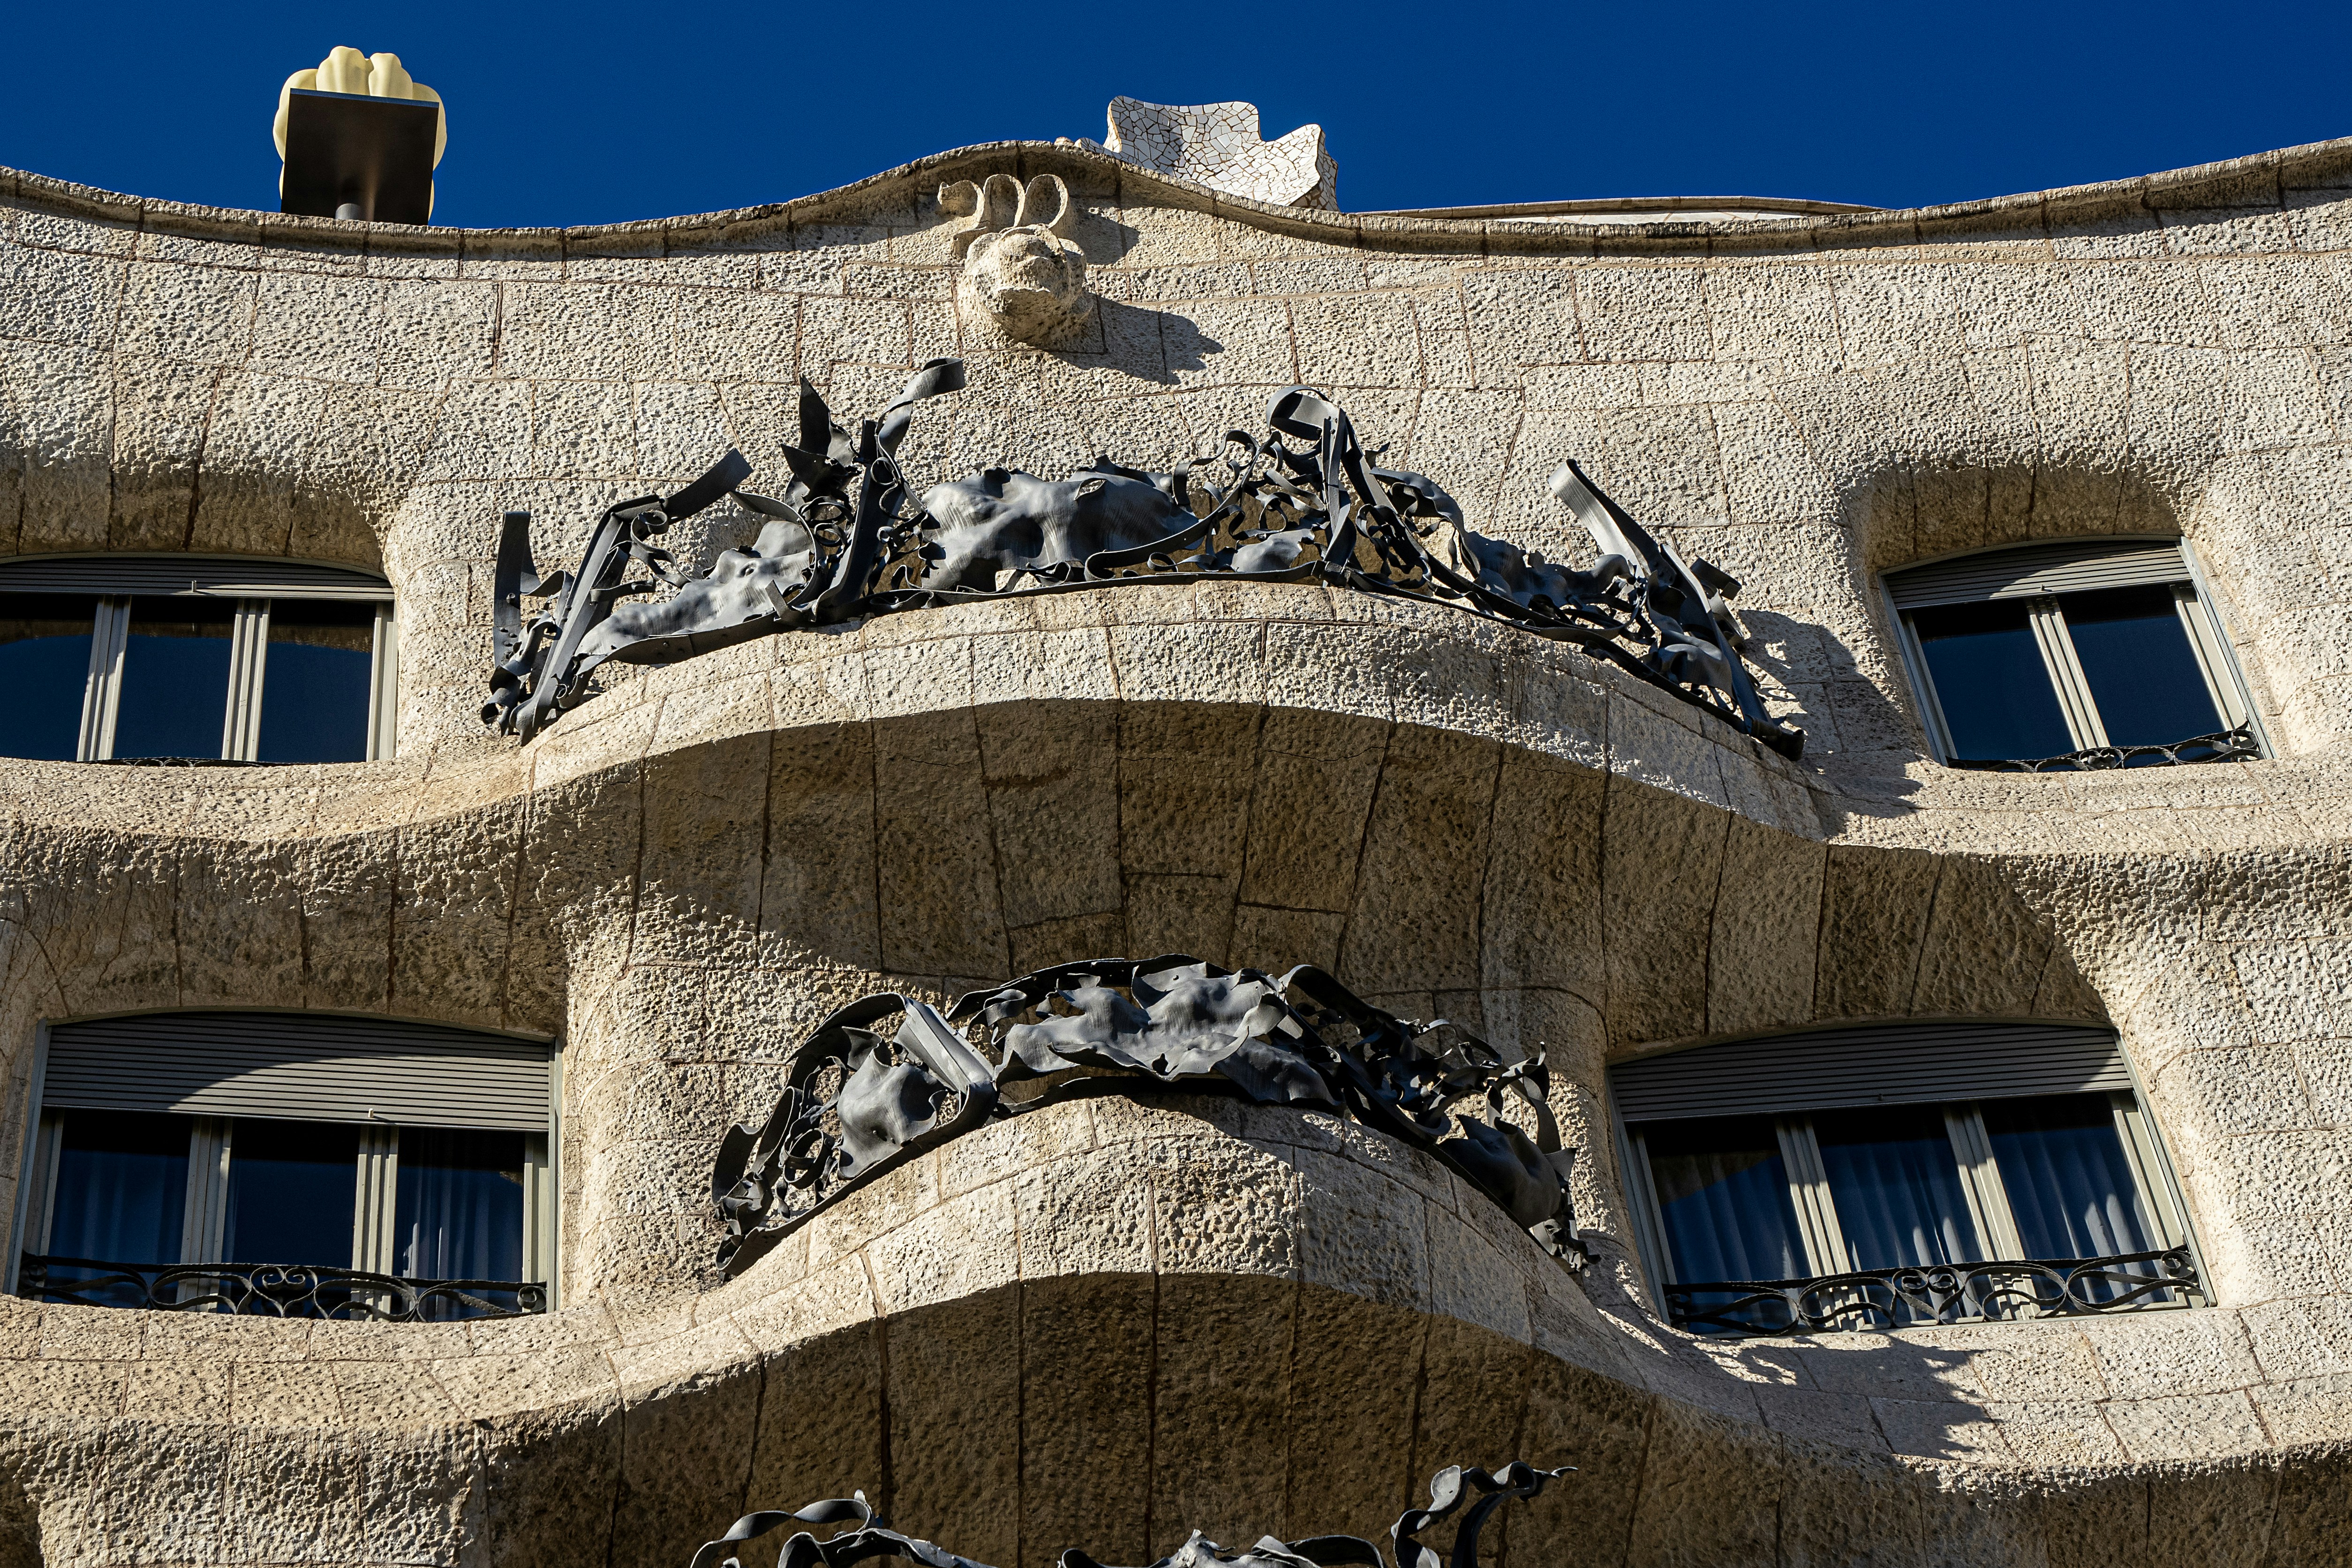
What the
Walls
Remember
We read limestone, fresco, and hand-forged iron. We write the conservation plans that keep them standing for another three centuries.
Masseria delle Murature
Fresco Consolidation & Limewash Rehabilitation
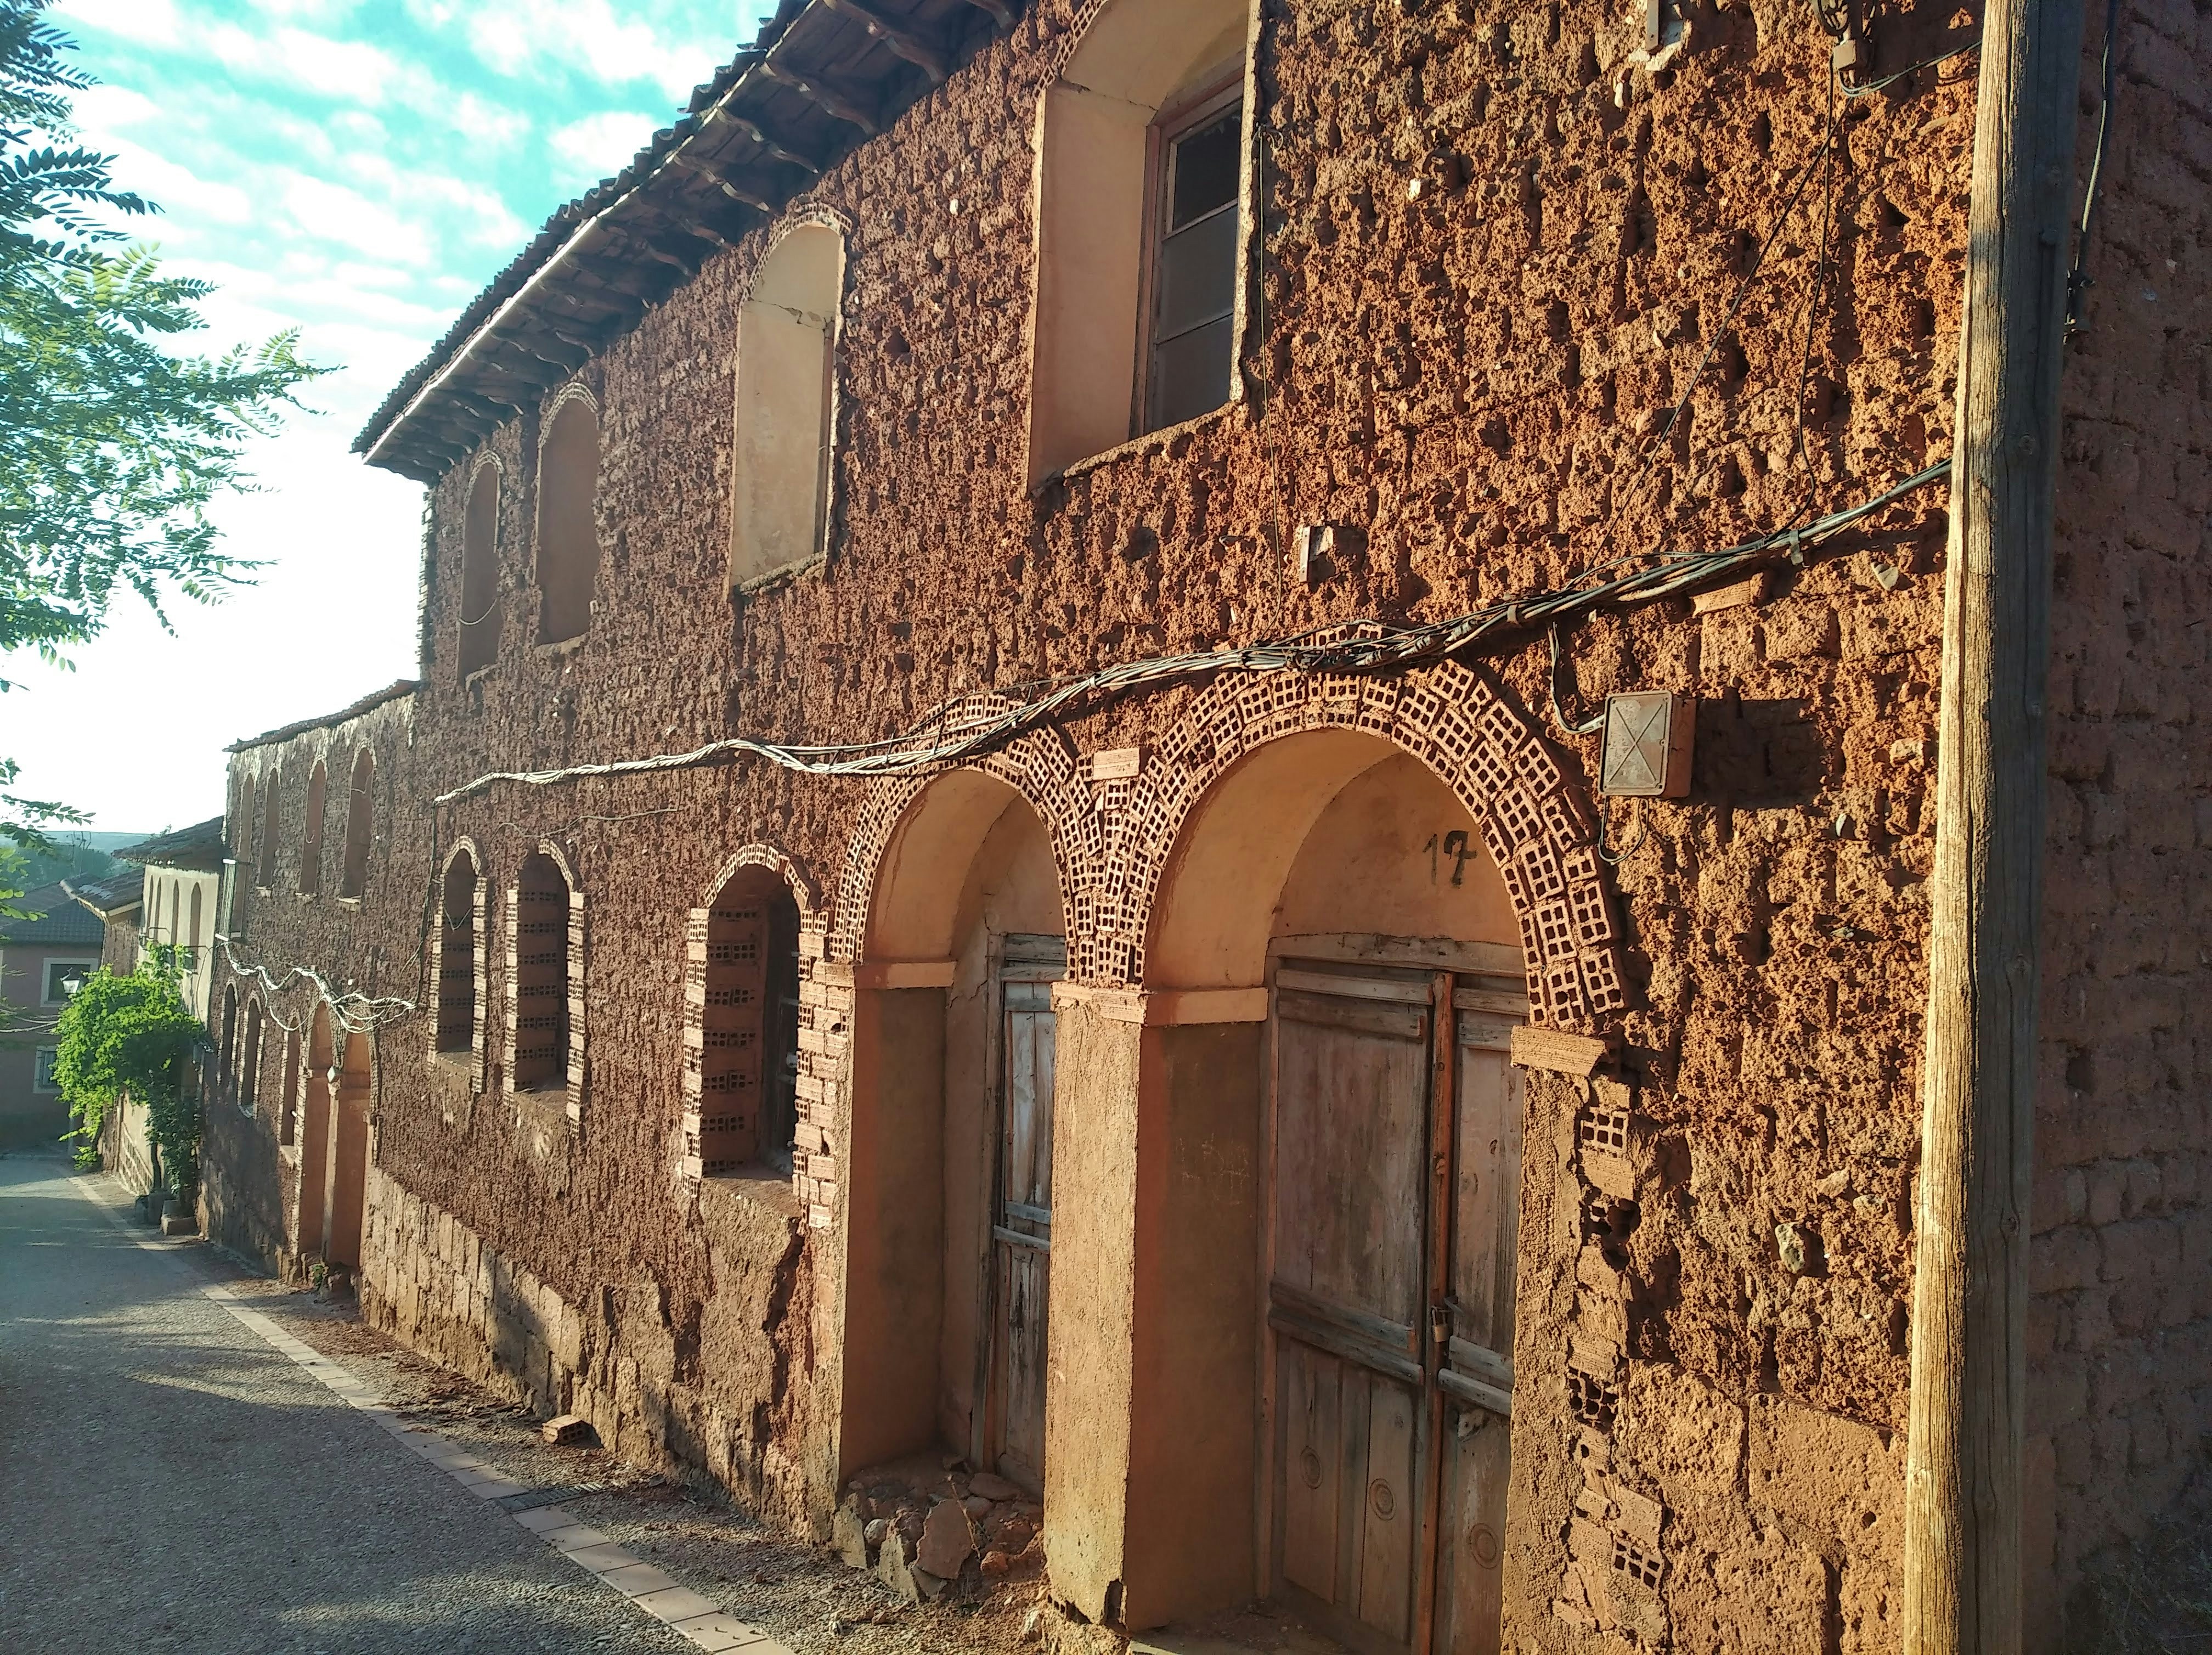
A seventeenth-century masseria in the Valle d'Itria whose external limewash had been over-painted three times since 1962 with incompatible synthetic emulsions. Salt crystallisation behind the paint film was lifting the original calce fresca in sheets. The brief was to stabilise without stripping — preserving the visual record of all three centuries.
Micro-injection of NHL 2 grout behind delaminating layers. Selective removal of 2004 vinyl overpaint by poultice. Re-integration with local Lecce-stone slaked lime in two-coat system matching original aggregate grading.
All original lime surfaces stabilised. Fresco fragments consolidated in situ. Building returned to active agricultural use. Total intervention: 14 weeks.
Palača Arneri
Structural Stone Rescue — Gothic-Renaissance Facade
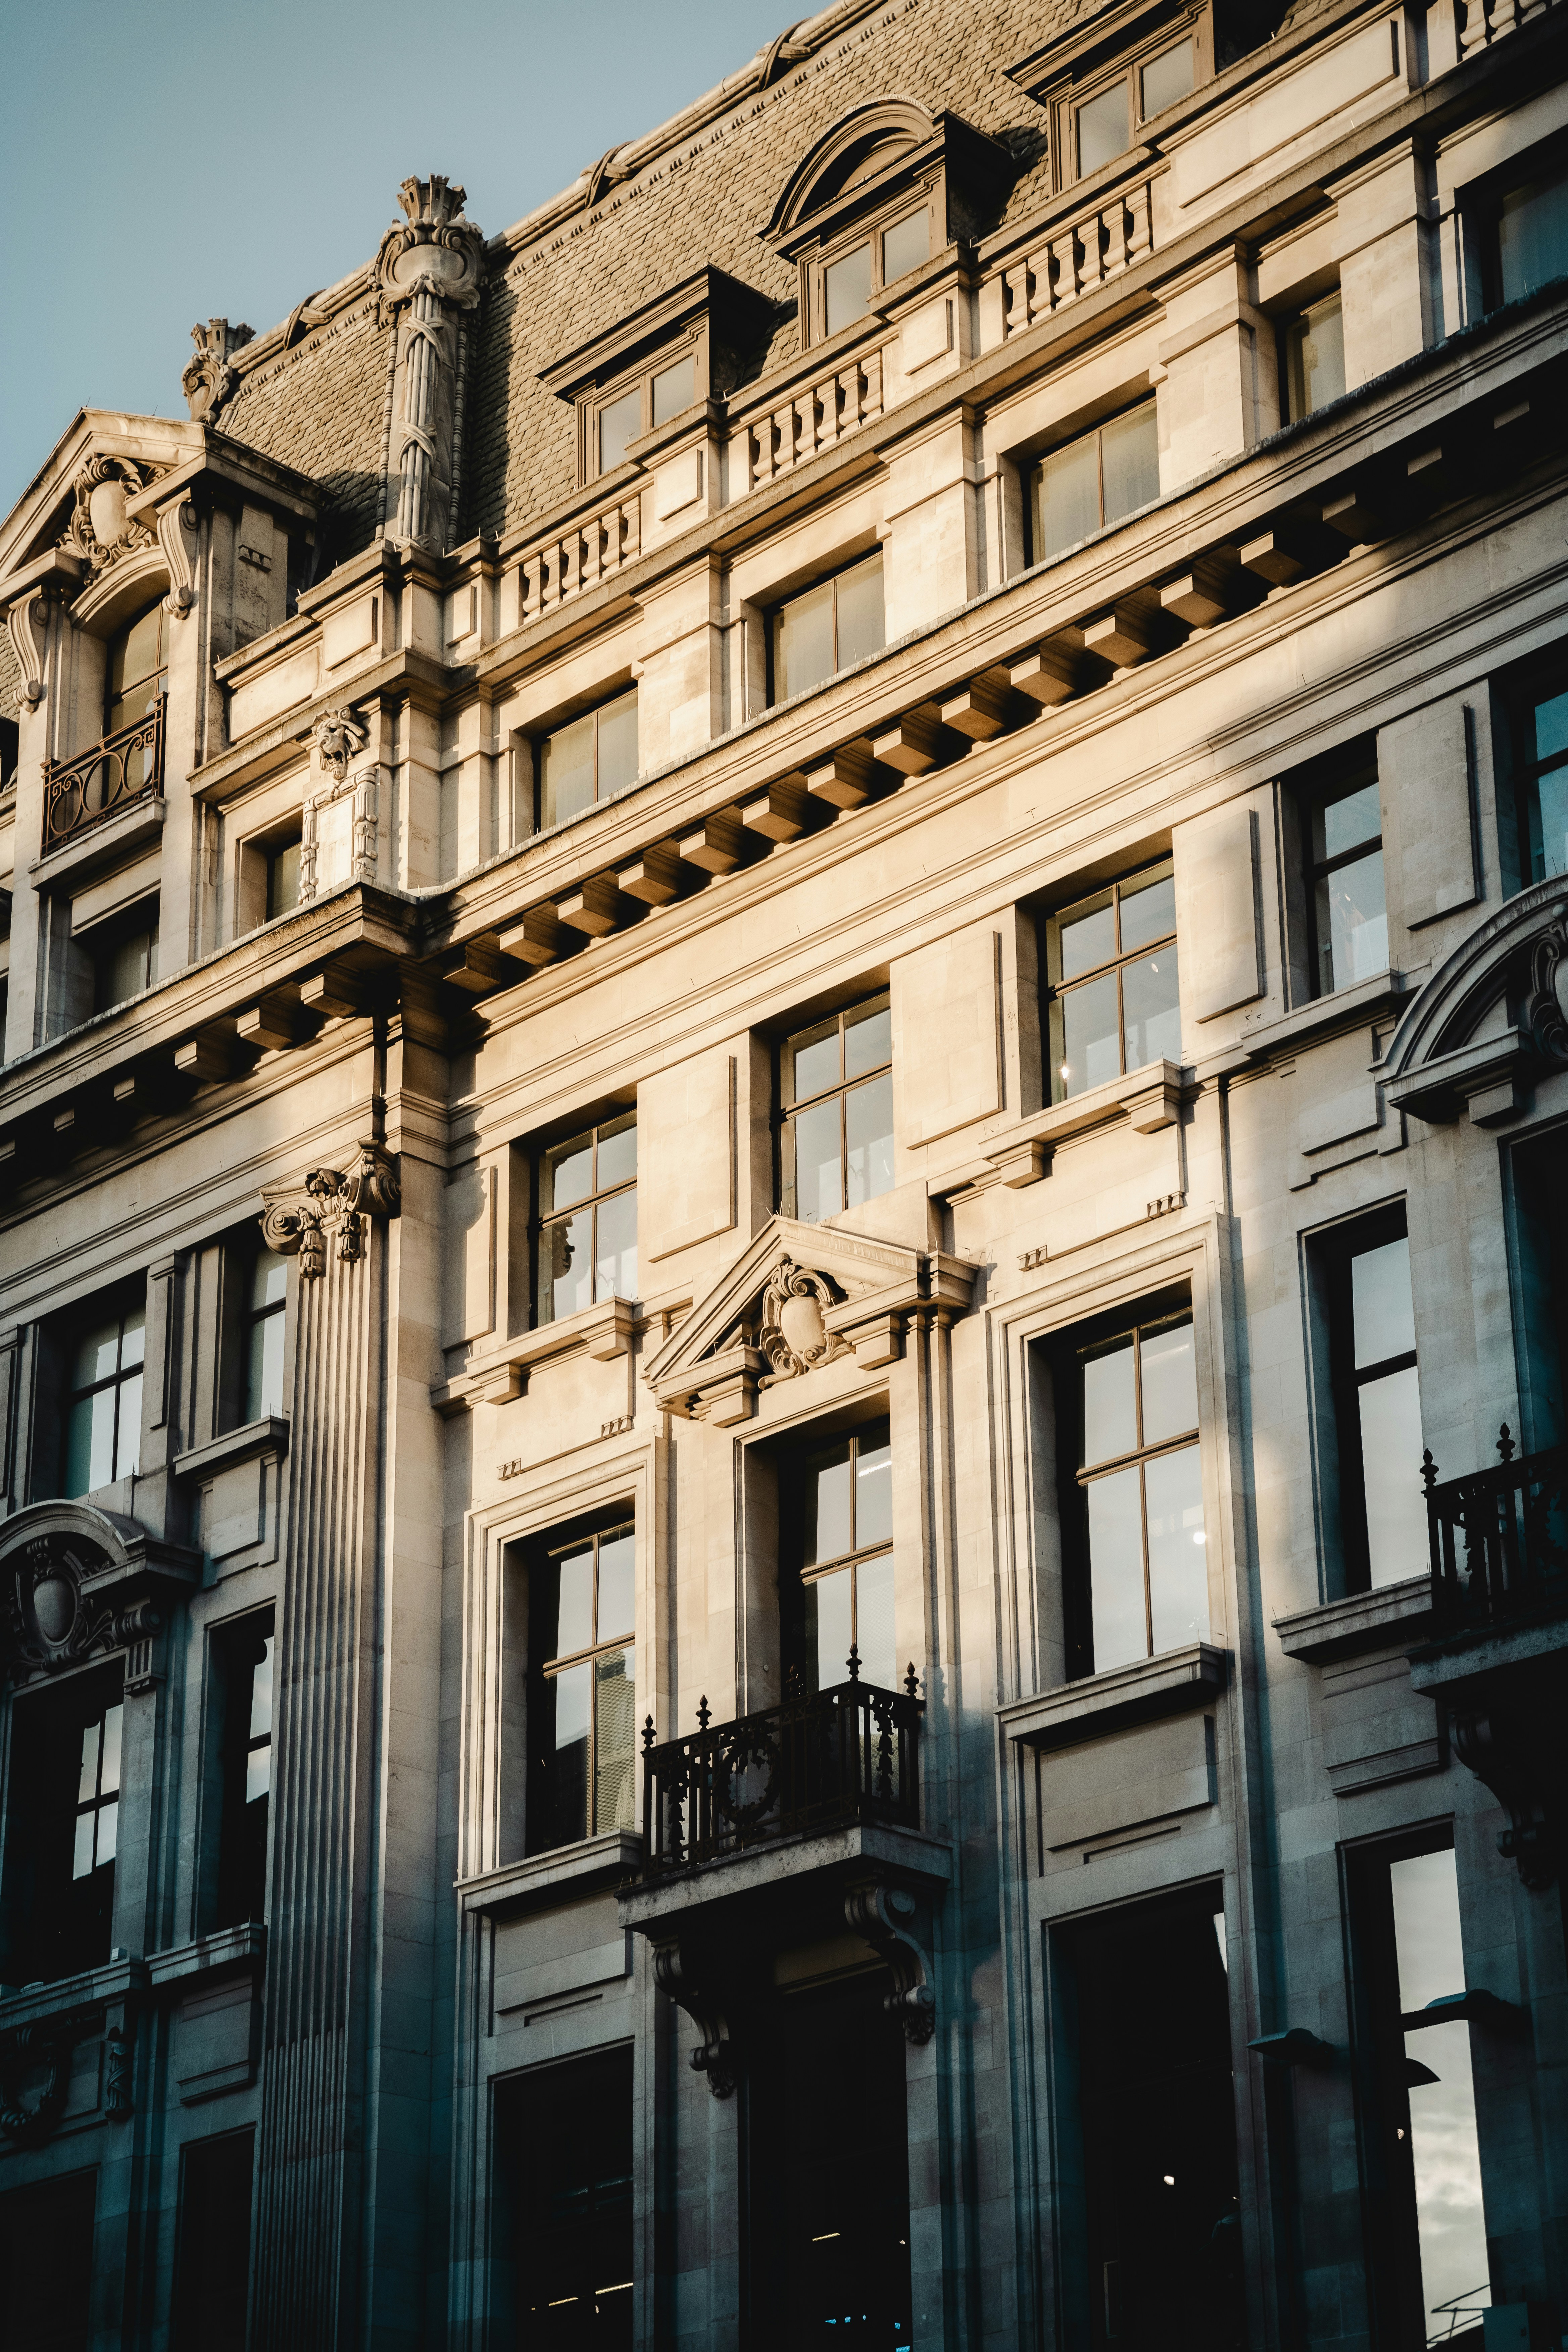
A fifteenth-century Gothic-Renaissance palace on the Korčula town walls, privately owned, with a biforate window tracery unit showing 18 mm of differential settlement and a hairline crack running vertically through the ashlar for 3.4 metres. The owner had received two previous reports recommending full demolition of the upper storey. We disagreed.
Temporary propping of tracery unit. Full removal of Portland cement repointing by hand (no power tools). Stainless steel tie-rod insertion through core-drilled holes, grouted with NHL 5. Repointing with Brač-aggregate hydraulic lime mortar matched by XRF to original. Tracery re-seated and consolidated.
Tracery unit preserved intact. Structural movement arrested. Building reclassified from demolition risk to conservation priority by the Croatian Ministry of Culture. 22 weeks on-site.
Hamam Tabhane
UNESCO Emergency Stabilisation — Ottoman Thermal Complex
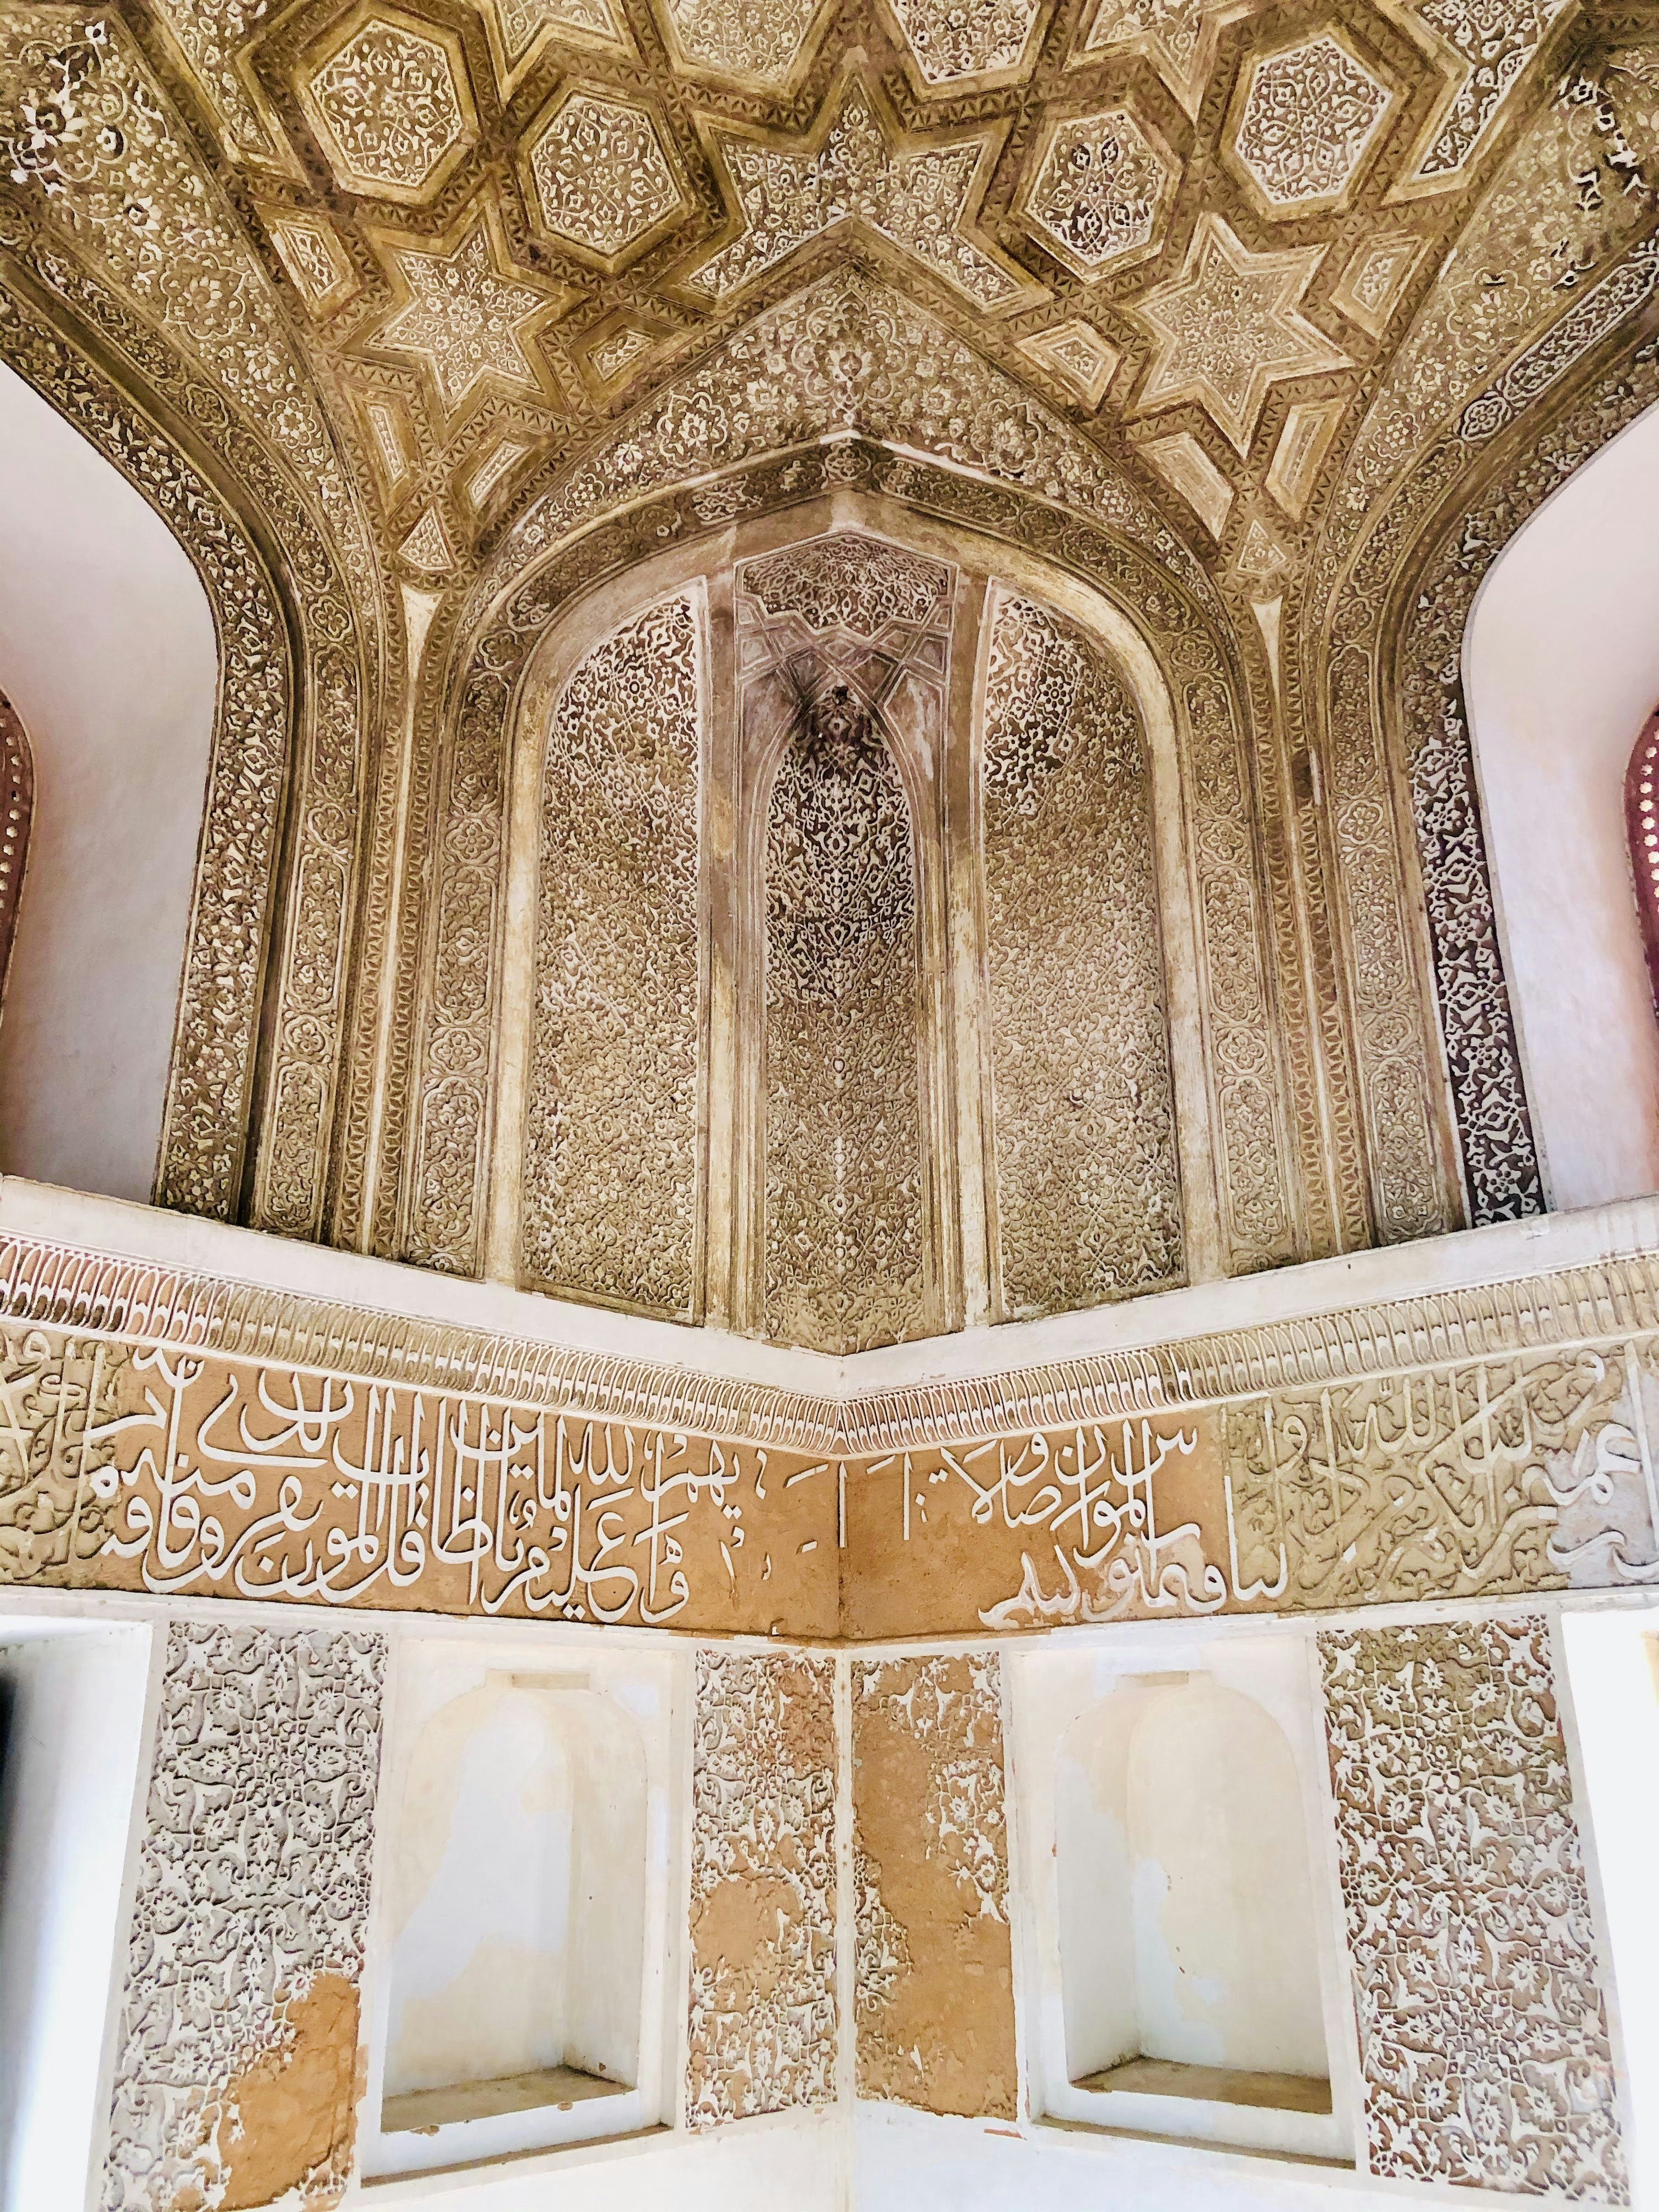
A sixteenth-century Ottoman hammam on the UNESCO World Heritage buffer zone of Mostar, partially collapsed following the 2023 seismic sequence. Two of the five domed caldarium chambers had lost their oculus rings. An EU Emergency Heritage Fund commission required a full structural assessment, stabilisation specification, and phased reconstruction plan within six weeks of the first tremor.
Temporary weather-exclusion over exposed domes. Photogrammetric survey of all surviving fragment positions. Fallen oculus stones numbered, stabilised, and stored on-site for reintegration. New oculus rings in matching limestone, keyed into surviving vault with stainless steel pins. Vault haunches injected with NHL 3.5 grout. Full documentation submitted to UNESCO World Heritage Committee.
Both caldarium domes weather-tight within 11 weeks. Hypocaust floor consolidated and documented. Reconstruction plan approved by the World Heritage Committee for Phase II works beginning 2026.
The Diagnostic
Protocol
First Contact Survey
Petrographic sampling of mortars and renders. Portable XRF analysis on-site. Photogrammetric point-cloud capture of all elevations within 48 hours of arrival.
Pathology Mapping
Every crack, salt bloom, biological colonisation, and previous repair is catalogued to millimetre precision. We distinguish fifteenth-century lime mortar from nineteenth-century Portland cement by texture, carbonation depth, and aggregate grading.
Intervention Hierarchy
Reversibility is non-negotiable. We specify compatible lime-based mortars, consolidants, and biocides that respect original material behaviour — never masking, always integrating.
Conservation Plan
Deliverable: a bound technical dossier with condition maps, material specifications, phasing schedule, and cost matrix. Suitable for municipal tender, EU grant submission, or private contractor briefing.
Every project begins with a site visit. We do not issue assessments remotely. The building tells us what it needs.
Request a Site Assessment →Stone Pathology
Atlas
Download the
Stone Pathology Atlas
140 documented pathology plates from our Mediterranean fieldwork. Crack typologies, salt bloom classifications, biological colonisation grades, and intervention decision trees — the reference we use on every site visit.
Request a
Site Assessment
We travel to the building. We read the stone. We return with a complete condition report, material identification, and a phased intervention plan sized to your budget and timeline. Municipal tenders, EU grant documentation, and private commissions all accepted.